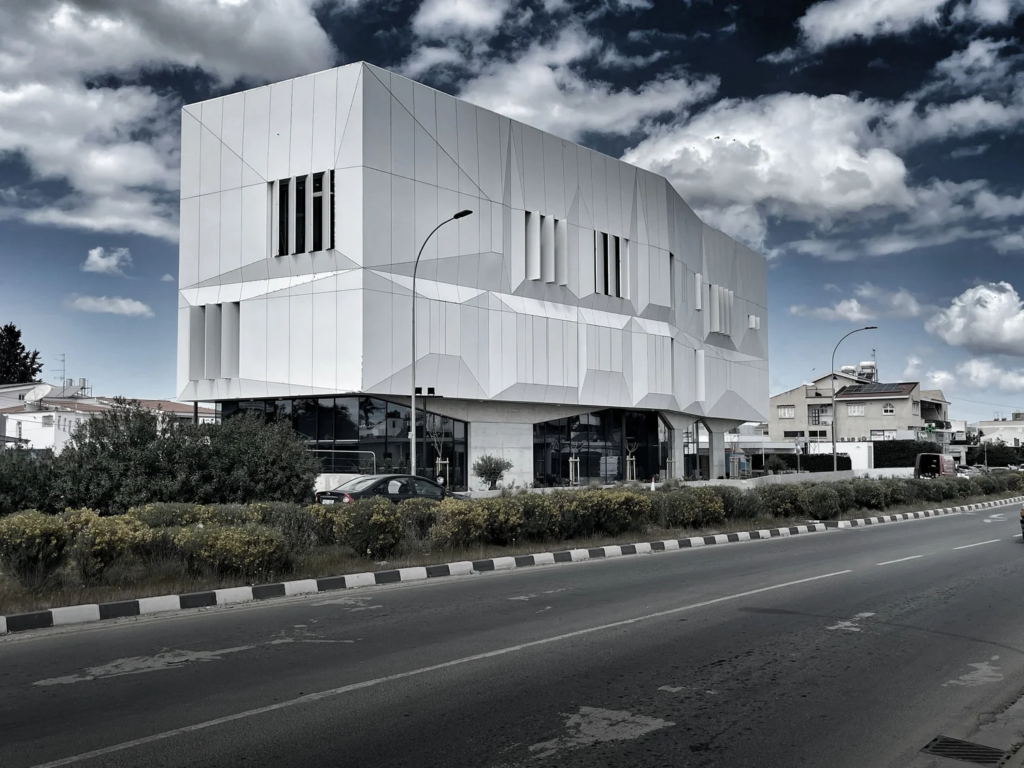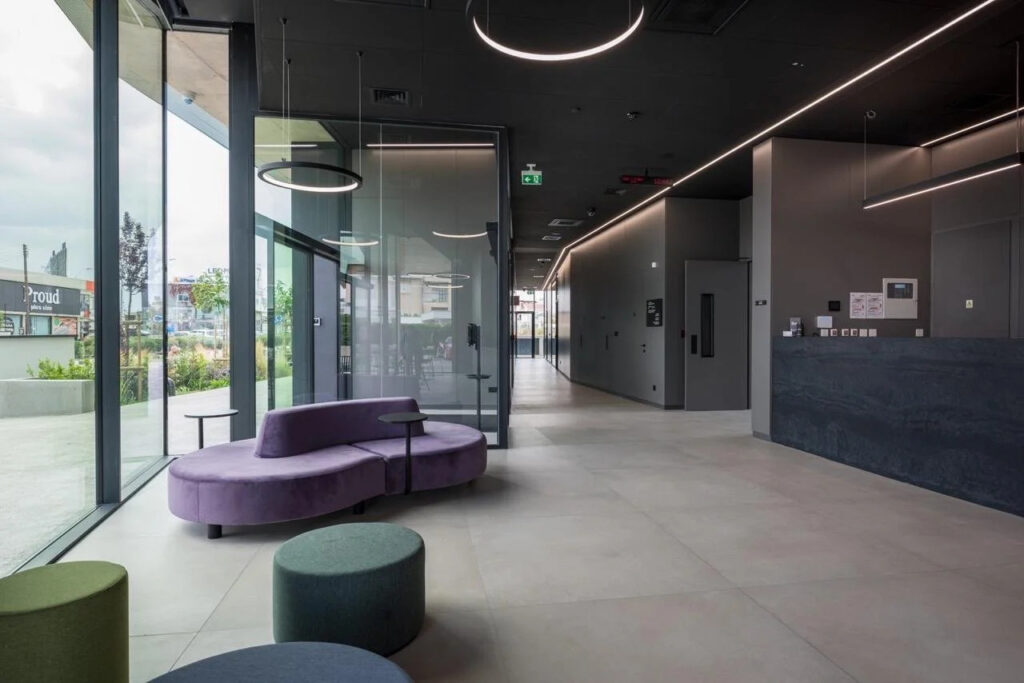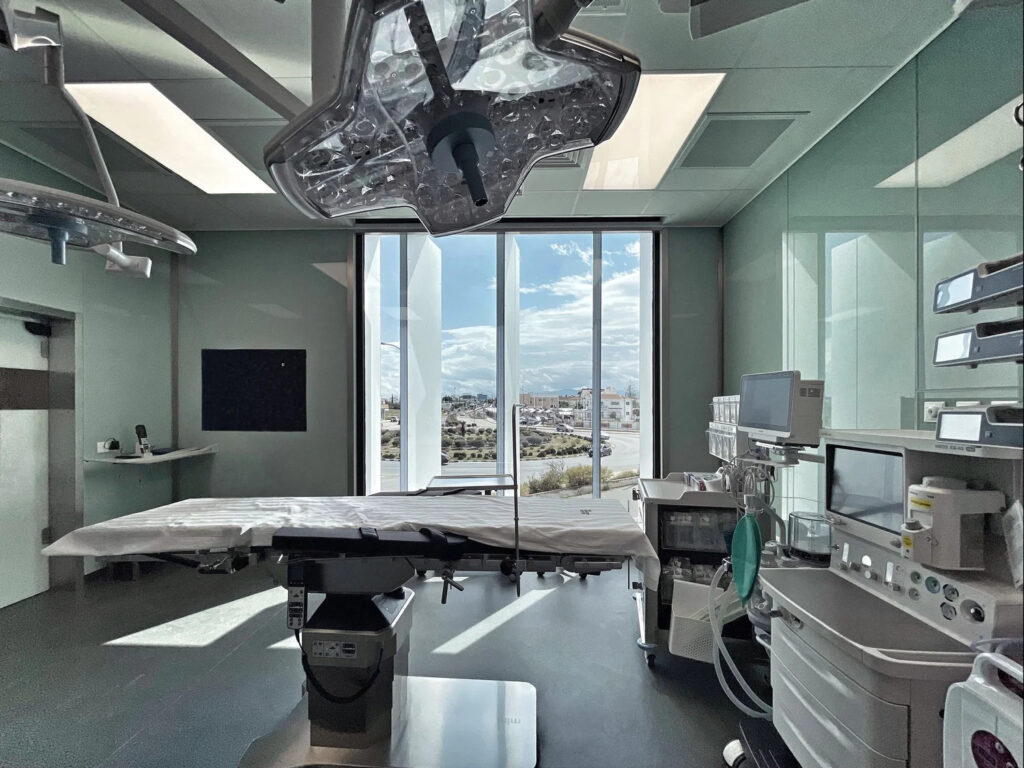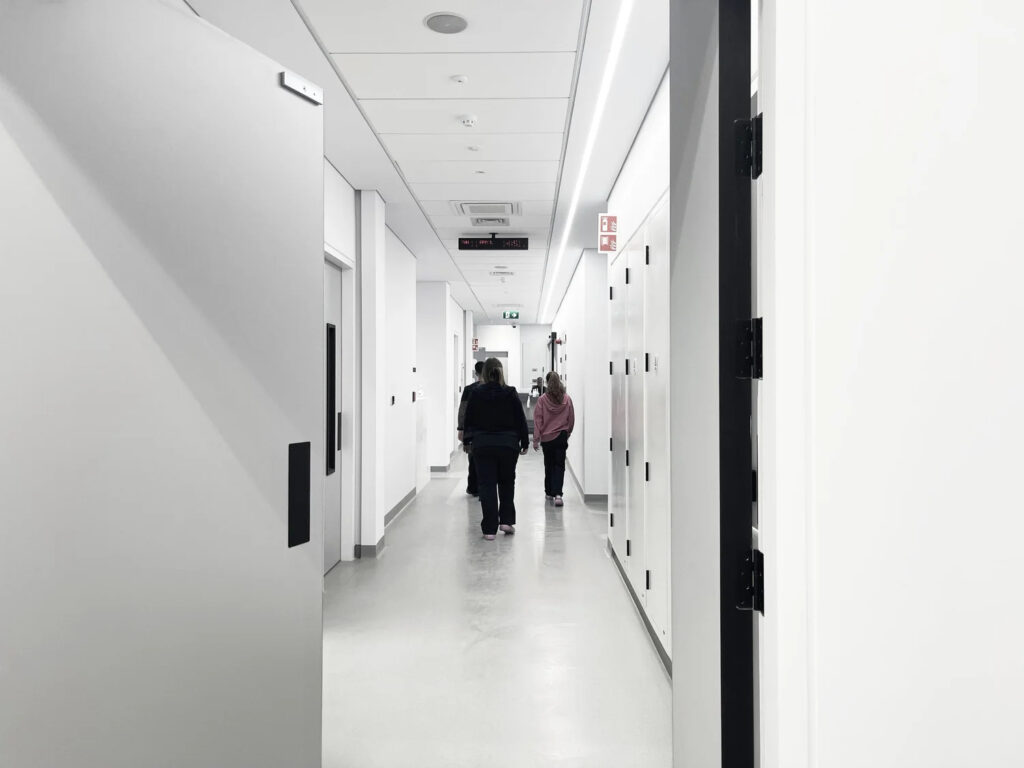
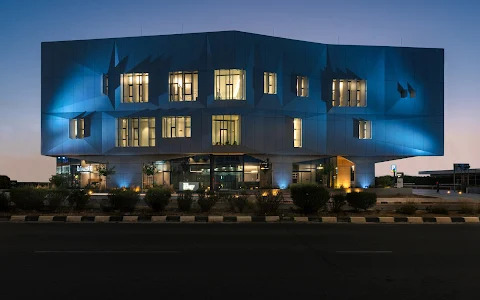
The project comprises a daycare center, a five-story building, and five surgical suites, strategically located at one of the busiest traffic junctions in Nicosia. Designed by Simpraxis Architects, the development incorporates advanced technology and a high-performance building envelope. In addition to its thermally insulated façade, the design features large pivoting shading panels that provide protection from intense sunlight and reduce the impact of high noise levels from the surrounding urban environment. The lighting scheme was carefully considered, utilizing the custom-made solutions offered by Linea Light Group to achieve both functional and aesthetic objectives throughout the project.
Project: DAY CARE SURGERY CLINIC, Nicosia
Status: Realized 2024
Architect and design: SIMPRAXIS ARCHITECTS
Architectural Lighting concept: LLA Architectural Lighting
Lights fixtures specified: Linea Light Group
Photo: Marios Christodoulides